

LEVANGER, NORWAY — In an era where educational institutions are increasingly challenged to transcend the traditional, static confines of the four-walled classroom, a groundbreaking new project in Norway offers a compelling blueprint for the future. The Levanger Creative Building, conceived through a collaborative design effort by Incube Architecture and Praksis Arkitekter (curated by Nina Vuga), represents a paradigm shift in how spatial design can actively participate in the educational and artistic process.
Serving as a striking new architectural landmark for the Faculty of Education of Teachers and Actors (FLU) at Nord University, the building synthesizes pedagogical philosophy, environmental integration, and structural fluidity. Captured through the lens of photographer Hans Fredrik Asbjørnsen for Statsbygg, the project marries form and function, setting a new benchmark for academic and creative infrastructure in Scandinavia.
Main Facts: At a Glance
- Project Name: Levanger Creative Building (Edificio Creativo Levanger)
- Location: Levanger, Norway
- Architectural Firms: Incube Architecture + Praksis Arkitekter
- Client / Stakeholder: Statsbygg (Norwegian Directorate of Public Construction and Property)
- User Group: Faculty of Education of Teachers and Actors (FLU), Nord University
- Design Philosophy: Inspired by the Lecoq School of Paris (pedagogy of space, movement, and environment)
- Key Architectural Features: Transformative "black box/white box" main hall, expansive glass facades, integrated climate-controlled skybridges, and dynamic interior connections linking existing campus structures.
- Photography: Hans Fredrik Asbjørnsen
Chronology: From Pedagogical Vision to Built Reality
The realization of the Levanger Creative Building did not happen overnight; it is the culmination of years of strategic planning, pedagogical research, and iterative design work aimed at modernizing Nord University’s campus fabric.
Phase 1: Conceptualization and Pedagogical Framework (Early Planning)
Long before the first foundation was poured, project architects from Incube Architecture and Praksis Arkitekter immersed themselves in the philosophical underpinnings of performance-based education. Drawing direct inspiration from the renowned École Internationale de Théâtre Jacques Lecoq in Paris, the design team established a core premise: that the built environment should not merely house educational activities, but actively shape and catalyze them. The curriculum of the FLU requires spaces that breathe, adapt, and respond to movement, leading to preliminary sketches focused on spatial flexibility and light permeability.
Phase 2: Collaborative Design and Site Integration
With the pedagogical framework established, the design teams tackled the physical constraints and opportunities of the existing Nord University campus in Levanger. The objective was twofold: create a standalone architectural statement that would elevate the campus profile, and weave the new structure seamlessly into the pre-existing academic blocks. Through meticulous master planning, the architects devised a system of interior pathways and climate-controlled skybridges that bridge historical campus divisions, solving long-standing issues of campus orientation and accessibility.
Phase 3: Construction and Structural Innovation
Executed under the oversight of Statsbygg, the construction phase prioritized structural ingenuity and material honesty. The integration of high-performance glazing systems alongside robust framing allowed for the realization of the building’s signature space: a multi-functional hall capable of shifting from an enclosed theatrical black box to an light-drenched white box.
Phase 4: Opening and Campus Integration
Officially opened to students and faculty, the Levanger Creative Building immediately transformed daily campus life. By dissolving the boundaries between interior rehearsal spaces and the surrounding Norwegian landscape, the building established itself as a vibrant, breathing heart for the Faculty of Education of Teachers and Actors.
Supporting Data & Architectural Anatomy
To understand the success of the Levanger Creative Building, one must examine the intricate components that comprise its physical and philosophical framework.
The Lecoq Influence: Space as an Active Participant
At the École Internationale de Théâtre Jacques Lecoq, students learn that space, volume, and material texture dictate physical response. Incube Architecture and Praksis Arkitekter translated this doctrine into physical dimensions. Circulation spaces are intentionally scaled to encourage lingering, spontaneous collaboration, and physical expression. Corridors are not treated as dead zones of transit, but as extensions of the studio floor.
The Transformative Performance Hall
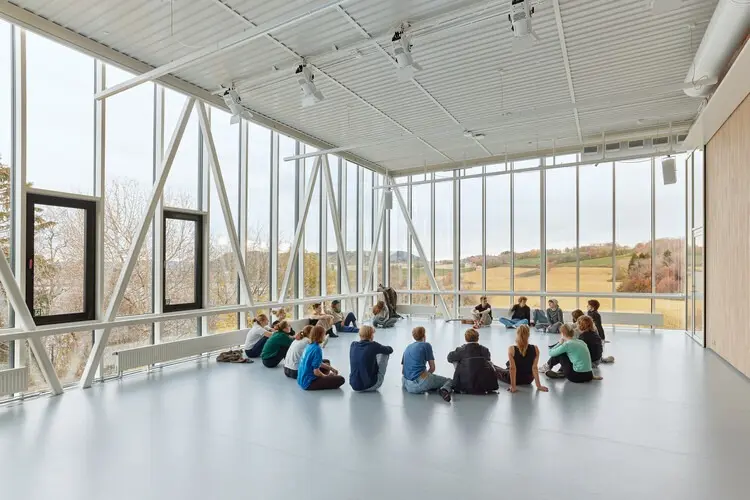
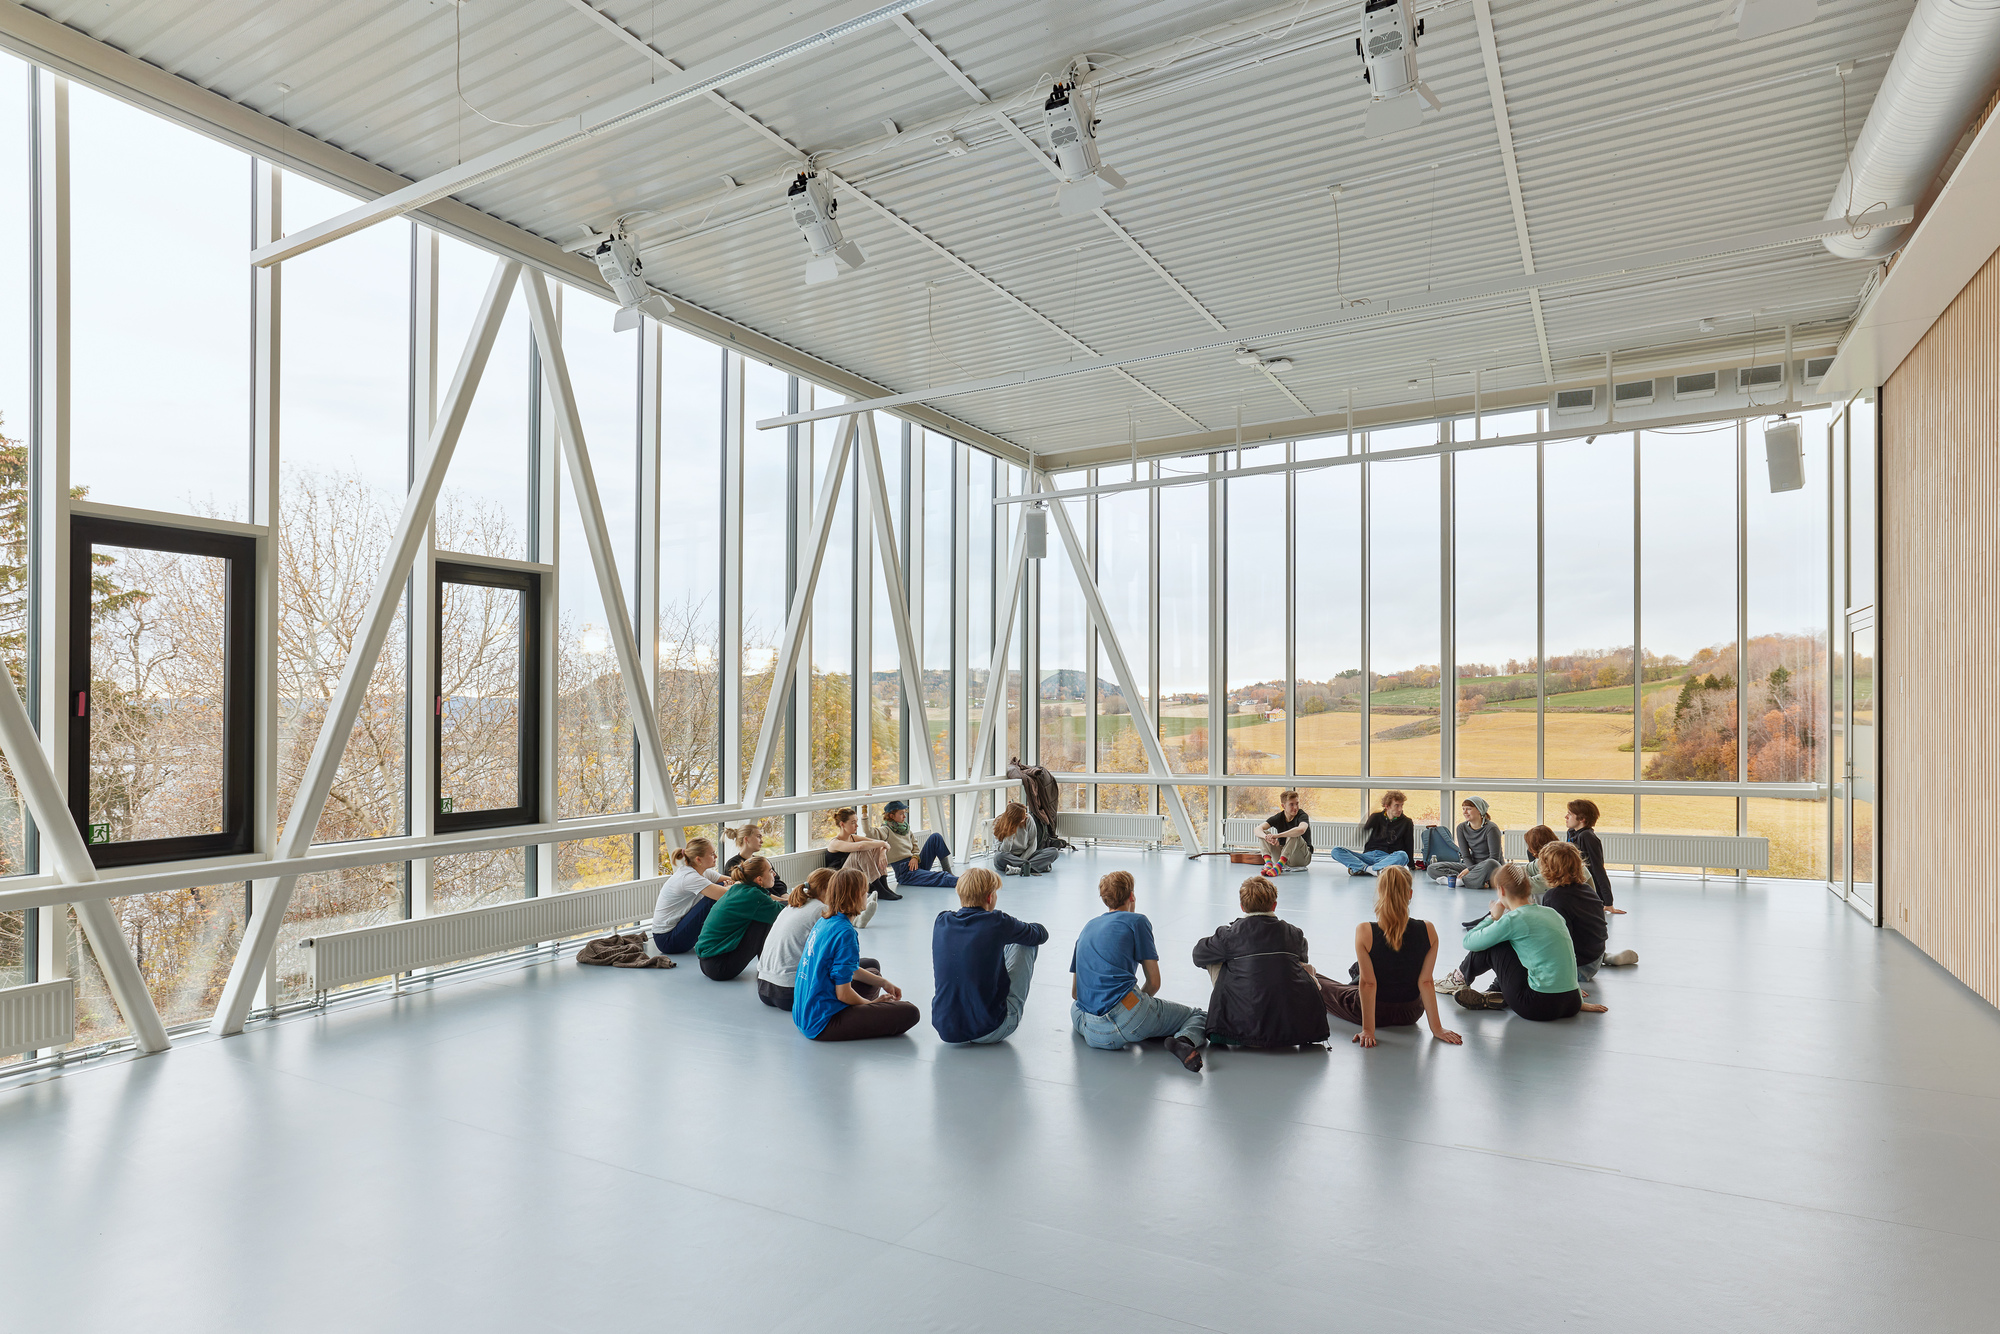
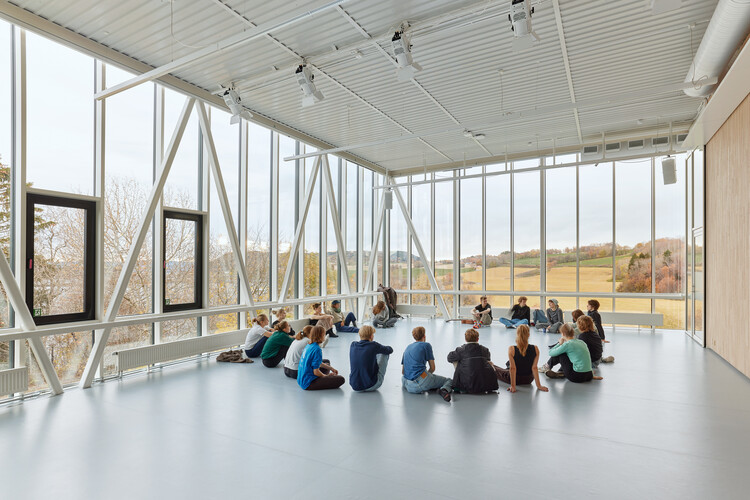
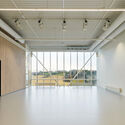
The crown jewel of the complex is its flexible main hall. Designed to function on demand as either a traditional theatrical "black box" for immersive, light-controlled drama productions or a radiant "white box" flooded with natural illumination, the hall breaks the mold of rigid academic auditoriums. Large-scale glass facades can be dynamically shielded or exposed, allowing actors and students to rehearse while maintaining a visual dialogue with the outside world—bringing the changing seasons, Nordic light, and campus landscape directly into the creative process.
Campus Connectivity and Circulation
Architecturally, the building acts as a connective tissue. Prior to its construction, navigating the sprawling campus often meant traversing exterior elements or dealing with fragmented interior layouts. The new creative building introduces intuitive wayfinding systems, highlighted by climate-controlled skybridges and light-filled internal corridors. These interventions dramatically improve accessibility for individuals with mobility impairments while unifying the disparate departments housed under the FLU umbrella.
Official Responses and Stakeholder Perspectives
The project has garnered significant acclaim from architectural critics, educational leaders, and public development agencies alike, reflecting its multi-layered success.
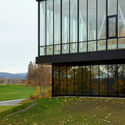
"The project is rooted in a pedagogical and architectural vision inspired by the Lecoq School in Paris, where space and environment actively participate in the learning process," notes the project design team in their official statement. "This philosophy shaped an architecture that integrates nature, movement, and flexibility."
Statsbygg, acting as the public developer and client, emphasized the project’s alignment with Norway’s broader goals for high-quality public architecture. By investing in spaces that prioritize mental well-being, creative experimentation, and architectural transparency, Statsbygg and the university have signaled a decisive move away from utilitarian, cost-cut academic infrastructure.
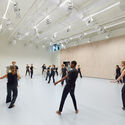
Faculty members from Nord University have similarly praised the building’s acoustic and spatial versatility. Instructors note that the ability to transition the main hall from an opaque performance studio to an open, sunlit workshop has fundamentally altered how theater, education, and multidisciplinary arts are taught on campus.
Implications for Future Educational Architecture
The completion of the Levanger Creative Building carries profound implications for the future of academic and cultural design, extending far beyond the borders of Norway.
1. The Death of the Static Classroom
As educational methodologies shift toward experiential, project-based, and interdisciplinary learning, architecture must follow suit. The Levanger project proves that academic buildings can—and should—be engineered for adaptability. By employing transformative spaces like the dual-nature performance hall, architects are providing institutions with spatial assets that can be reconfigured endlessly to meet evolving curricula.
2. Biophilic Integration in Creative Spaces
The deliberate blurring of lines between interior rehearsal environments and the exterior Norwegian landscape underscores the rising importance of biophilic design in educational settings. Access to natural light, views of seasonal shifts, and material honesty (predominantly expressed through warm wood accents and crisp glazing) contribute directly to reduced stress levels, heightened focus, and enhanced creative output among students.
3. Healing Campus Fragmentation
Many 20th-century university campuses suffer from disjointed additions and poor spatial coherence. The strategy deployed by Incube Architecture and Praksis Arkitekter—using a strategic, highly functional building to mend campus seams via climate-controlled bridges and intuitive pathways—serves as a masterclass in campus regeneration. It demonstrates that new construction can heal past architectural disconnects while establishing a bold, contemporary identity.
Conclusion
The Levanger Creative Building is much more than an administrative addition to Nord University; it is a manifestation of spatial philosophy in timber, glass, and light. By anchoring their design in the kinetic principles of the Lecoq pedagogy, Incube Architecture and Praksis Arkitekter have crafted a living, breathing laboratory for education and the arts. As academic institutions worldwide grapple with how to prepare students for an increasingly dynamic future, Levanger stands as a brilliant reminder: sometimes, to change how we learn, we must first change the rooms in which we live.

Leave a Reply